Krypton Terrace is a contemporary residence designed around the philosophy that luxury should feel personal, comfortable, and timeless rather than extravagant. Located in the heart of Prabhadevi, Mumbai, this 1,600 sq. ft. home was envisioned as a calm sanctuary that balances functionality with refined aesthetics. The project reflects JSDA – Jahnavi Shah Design Associates' belief that every home should be designed uniquely, responding to the client's lifestyle while respecting the character of the space.
The design follows the principles of Modern Minimalism, where simplicity is achieved not by eliminating detail but by ensuring that every element serves a purpose. Clean lines, carefully proportioned spaces, and a restrained material palette form the foundation of the design. Luxury is introduced through craftsmanship, subtle detailing, premium materials, and thoughtful spatial planning rather than excessive ornamentation.
The planning strategy revolves around a central social core that seamlessly connects the living, dining, and terrace areas while maintaining clear zoning between public and private spaces. This organization allows the home to feel open and connected without compromising privacy. Circulation has been carefully considered to minimize unnecessary movement, making every space intuitive and efficient while preserving uninterrupted visual connections throughout the residence.
One of the defining planning decisions was the placement of the master bedroom near the entrance. Concealed behind a camouflaged door, it provides discreet access while maintaining complete privacy. The bedroom also enjoys direct access to the terrace, creating a tranquil outdoor extension that serves as a private retreat for the homeowners.
The multipurpose room is strategically positioned adjacent to the living area, allowing it to adapt effortlessly to changing family requirements while remaining integrated with the social spaces. In contrast, the guest bedroom is intentionally tucked away from the main living zones, ensuring a peaceful and private environment for visitors. The dining area is located immediately beside the kitchen, improving functionality and service flow while remaining visually connected to the surrounding spaces. Rather than relying on physical partitions, subtle spatial planning defines each function, preserving the openness and continuity of the overall layout. The living room extends naturally onto the terrace, strengthening the relationship between indoor and outdoor spaces while maximizing natural light and ventilation.
One of the greatest challenges during the project was the apartment's structural layout. Multiple beams ran across the ceiling and concealing them with conventional false ceilings would have significantly reduced the ceiling height, making several areas feel compressed. Instead of hiding these structural elements, they were incorporated into the ceiling design, transforming a potential limitation into a distinctive architectural feature. This approach maintained spatial volume while demonstrating how thoughtful design can embrace existing conditions rather than work against them.
Materiality plays an important role in defining the character of the home. Marble, natural wood veneers, and subtle metal accents form the primary palette, creating a sophisticated yet warm atmosphere. The materials were selected for their timeless appeal and ability to age gracefully, ensuring the home remains relevant for years to come. Neutral tones dominate the interiors, allowing decorative accessories, artwork, rugs, and soft furnishings to introduce colour and personality without overwhelming the overall aesthetic. This restrained palette also enhances the perception of light and spaciousness, reinforcing the minimalist design language.
One of the standout features of the residence is the movable bar, a bespoke element that combines elegance with flexibility. Designed to adapt to different entertaining needs, it maximizes utility without occupying permanent space, reflecting the studio's commitment to multifunctional design solutions.
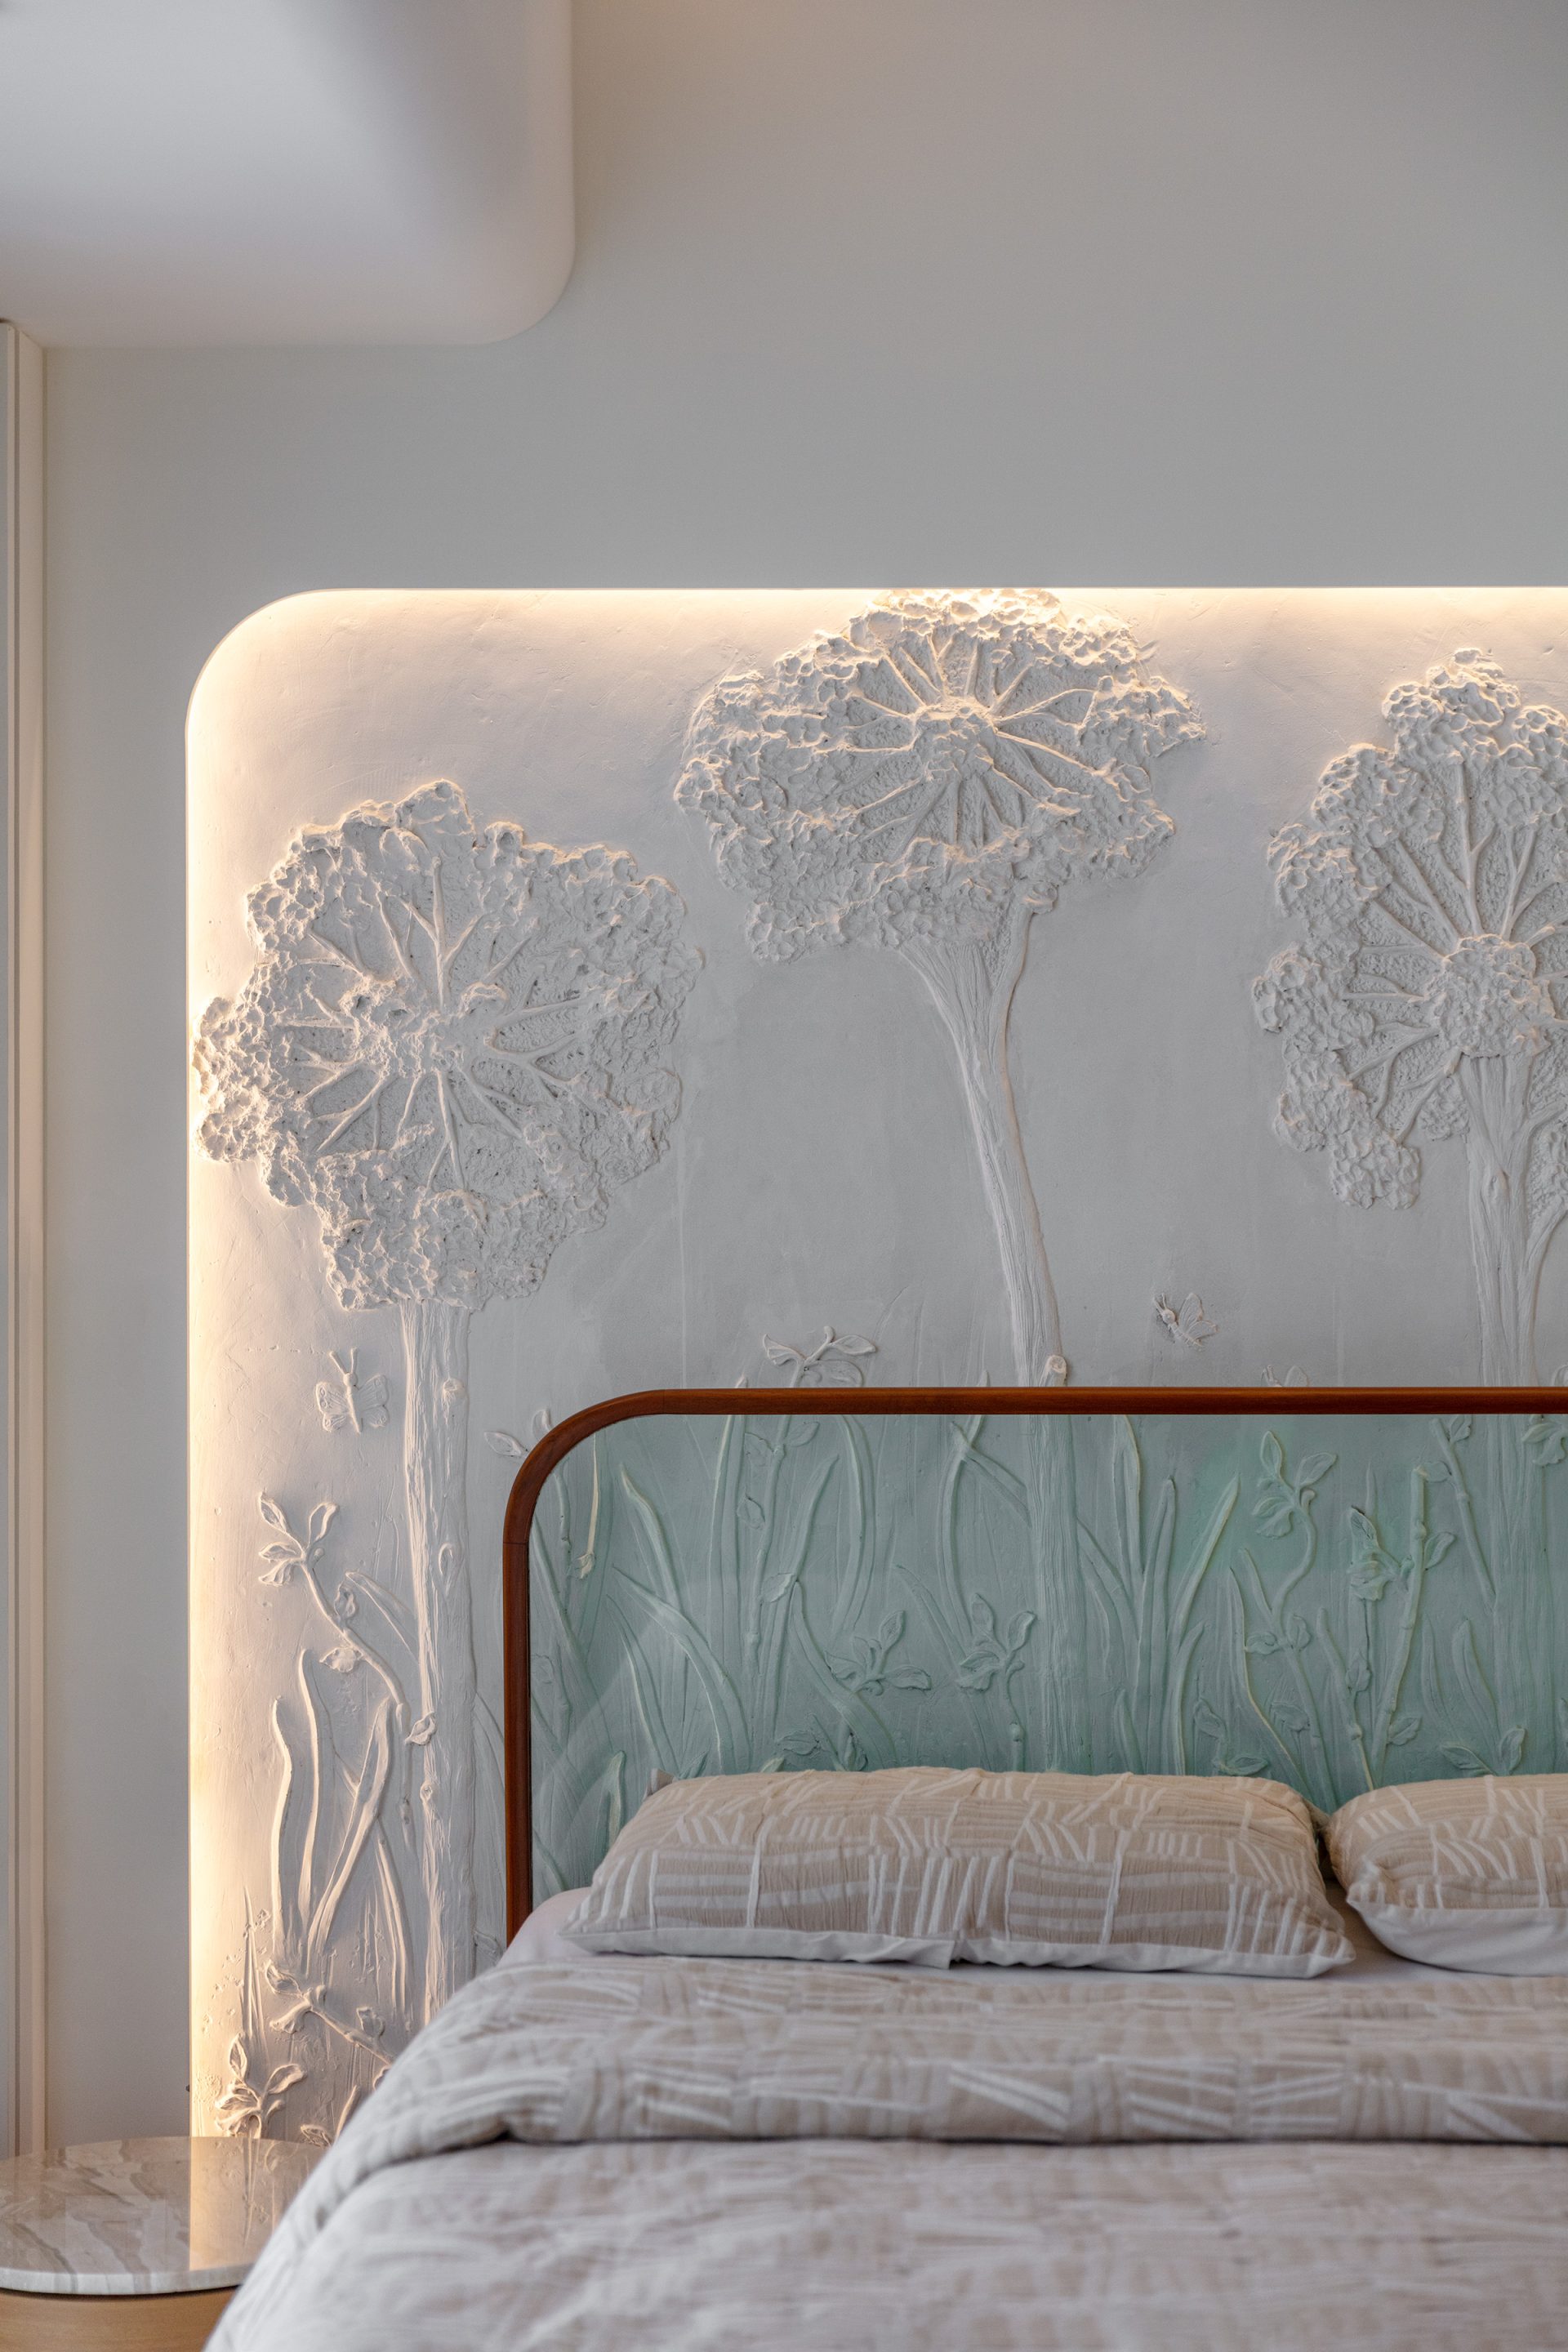
Several carefully crafted details further distinguish the project. The guest bedroom features an artistic FRP feature wall paired with a transparent glass headboard, ensuring the feature wall remains fully visible while adding depth and visual lightness to the room. In the dining area, a sculptural veneer feature wall complemented by a custom metal shelf creates a refined focal point that blends craftsmanship with functionality. At the entrance, a patterned veneer main door establishes a strong first impression, with the same design language thoughtfully carried through to the terrace door using a combination of metal and glass, creating visual continuity throughout the home.
Every aspect of Krypton Terrace reflects a careful balance between aesthetics, practicality, and emotion. The project demonstrates how thoughtful planning, meticulous detailing, and restrained materiality can transform a simple brief into a sophisticated yet deeply livable home. Rather than relying on trends, the design focuses on creating meaningful spaces that enhance everyday life while remaining timeless in character.
For JSDA, Krypton Terrace represents more than a completed residence. It is a celebration of design that responds to people, context, and purpose. The satisfaction of delivering a home that exceeded the client's expectations while remaining true to the studio's philosophy makes this one of the firm's most rewarding and memorable projects.